


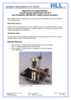
Apparatus Bulk density ISO 23145 and flowability ISO14629 of ceramic powders
Kuva voi poiketa alkuperäisestä
- (Klikkaa tästä jos haluat lisätietoja)
-
Components:
- 534680021
Measuring beaker stainless steel, volume: 100 ml , DIN ISO 23145, DIN ISO 14629
With the help of this measuring device, the bulk density and the flowability of ceramic powders can be determined.
DIN EN ISO 23145-2:
The bulk density of ceramic powders flowing freely through a nozzle with a 2.5 mm diameter outlet is determined. Test powders that flow poorly or not at all through the 2.5 mm nozzle but pass through a nozzle with a 5 mm outlet also fall within the scope of the standard. The bulk material trickles through a standardised funnel into a collecting container with a defined volume. The mass of the bulk material is determined by differential weighing.
DIN EN ISO 14629 :
The flow rate of 50 g of a ceramic powder flowing through a standardised funnel is determined. The flowability is obtained by dividing the sample mass by the flow rate.
Material:
Stainless steel V4A = 1.4305, non-magnetic, electropolished, funnel surface highly polished RA <= 0,4.
Normative reference:
- Advanced ceramics- Determination of density of ceramic powders Part 2: Bulk density.
(ISO 23145-2:2012)
- Advanced ceramics- Determination of flowability of ceramic powders
( ISO 14629:2012)
Components:
- Test funnel, stainless steel
- Funnel nozzle with 2.5 mm outlet
- Funnel nozzle with 5.0 mm outlet
- Measuring beaker 100 ml, stainless steel
- Stainless steel stand with holding arm
- Scraper ruler
- Distance gauge 50 mm
- instruction manual
- Sample test report
Accessories (optional):
- Stainless steel bowl for measuring cup
- Factory calibration certificate for measuring cup
- Factory calibration certificate for funnel nozzle 2.5 mm or 5.0 mm
- Collecting tray for apparatus
- Stopwatch
- Calibration certificate for stopwatch
- Sieve according to DIN 565, mesh size 0.71 mm
- Powdergauge 1, automatic timing
- Precision balance
lisää DIN EN ISO 23145-2:
The bulk density of ceramic powders flowing freely through a nozzle with a 2.5 mm diameter outlet is determined. Test powders that flow poorly or not at all through the 2.5 mm nozzle but pass through a nozzle with a 5 mm outlet also fall within the scope of the standard. The bulk material trickles through a standardised funnel into a collecting container with a defined volume. The mass of the bulk material is determined by differential weighing.
DIN EN ISO 14629 :
The flow rate of 50 g of a ceramic powder flowing through a standardised funnel is determined. The flowability is obtained by dividing the sample mass by the flow rate.
Material:
Stainless steel V4A = 1.4305, non-magnetic, electropolished, funnel surface highly polished RA <= 0,4.
Normative reference:
- Advanced ceramics- Determination of density of ceramic powders Part 2: Bulk density.
(ISO 23145-2:2012)
- Advanced ceramics- Determination of flowability of ceramic powders
( ISO 14629:2012)
Components:
- Test funnel, stainless steel
- Funnel nozzle with 2.5 mm outlet
- Funnel nozzle with 5.0 mm outlet
- Measuring beaker 100 ml, stainless steel
- Stainless steel stand with holding arm
- Scraper ruler
- Distance gauge 50 mm
- instruction manual
- Sample test report
Accessories (optional):
- Stainless steel bowl for measuring cup
- Factory calibration certificate for measuring cup
- Factory calibration certificate for funnel nozzle 2.5 mm or 5.0 mm
- Collecting tray for apparatus
- Stopwatch
- Calibration certificate for stopwatch
- Sieve according to DIN 565, mesh size 0.71 mm
- Powdergauge 1, automatic timing
- Precision balance
| (-) Compliance information: | |
|---|---|
| WEEE obligation: | Ei |
Accessories:
- 5346804
Precision scale for filling density and flow rate 1000g / 0.01 g - 211171000
Stopwatch, Stoptop, 1/100 seconds - 5346802Z
Factory calibration certificate for measuring cup for bulk density. - 904138940
Calibration certificate for timing devices "Stopwatch, Stoptop" and Powdergauge". - L5056601W
Stainless steel tray for measuring cup, round shape - L50566061Z
Factory calibration certificate for funnel nozzle 2.0 to 5.0 mm - L50566063S
Reference powder, test equipment DIN-EN-ISO-4490/ASTM B213-20Chinese emery grain - L50566081
Powdergauge 1, automatic time measurement of the flow rate DIN-EN-ISO-4490/14629 - L505660A
Collecting tray for apparatus, 350*250*50 mm made of stainless steel
-

- Luokittelu: Landgraf HLL
- Artikkelinumero: 53468002
- Kategoria: Muut tiheyden mittaamisen tuotteet
Show all Muut tiheyden mittaamisen tuotteet from Landgraf HLL - voimassa oloaika: 31.03.2027
- Viime päivitys: 31.03.2026